Pinecrest, Florida
Casa Estia
12100 SW 69 CT
Built to meet the life
you are upgrading into

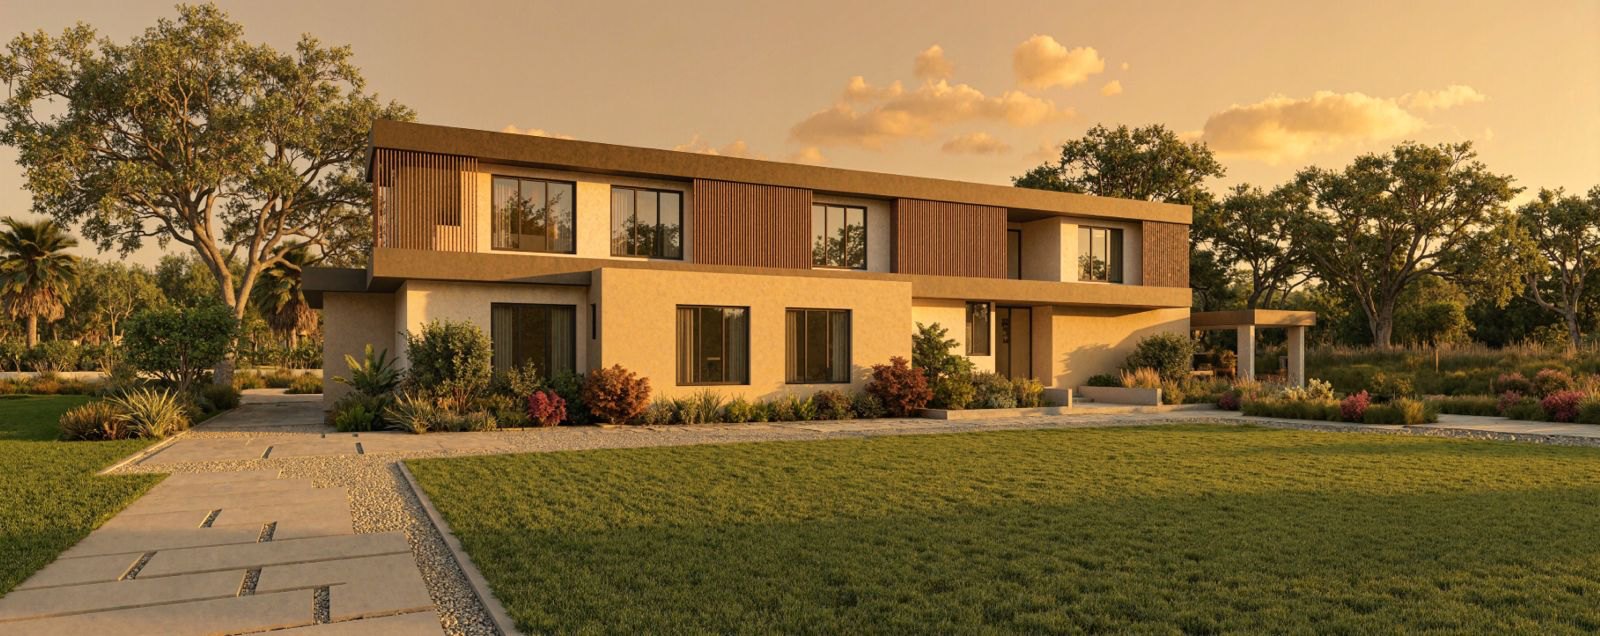
12100 SW 69 CT · Pinecrest, Florida
Casa Estia
The living core
A plan that opens
from the center
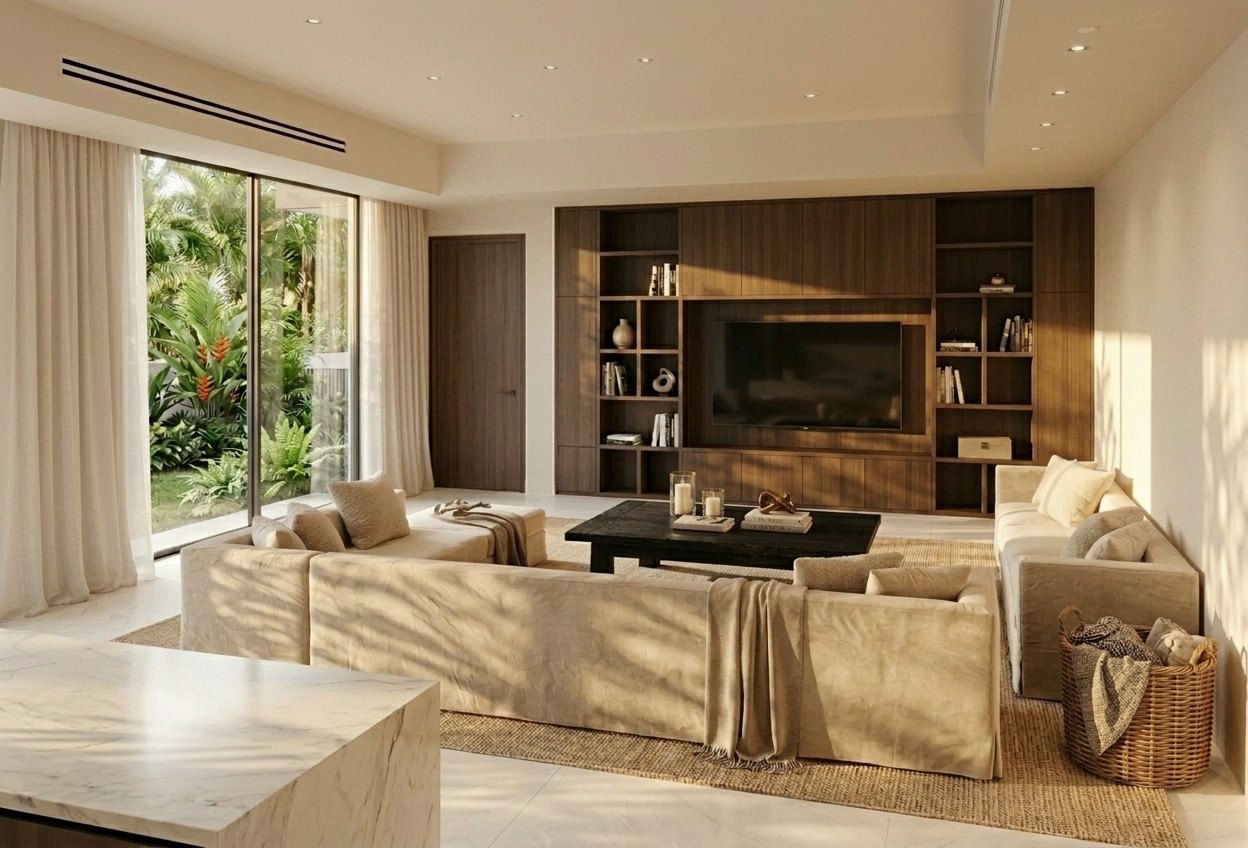
The kitchen and family room anchor the plan. From this living core the residence extends naturally toward the main social spaces, outdoor dining, pool and cabana.
The residence
- 0SF lot
- 0SF under air
- 0Bedrooms
- 0Bathrooms
- 0Office
- 0Car garage
Arrive
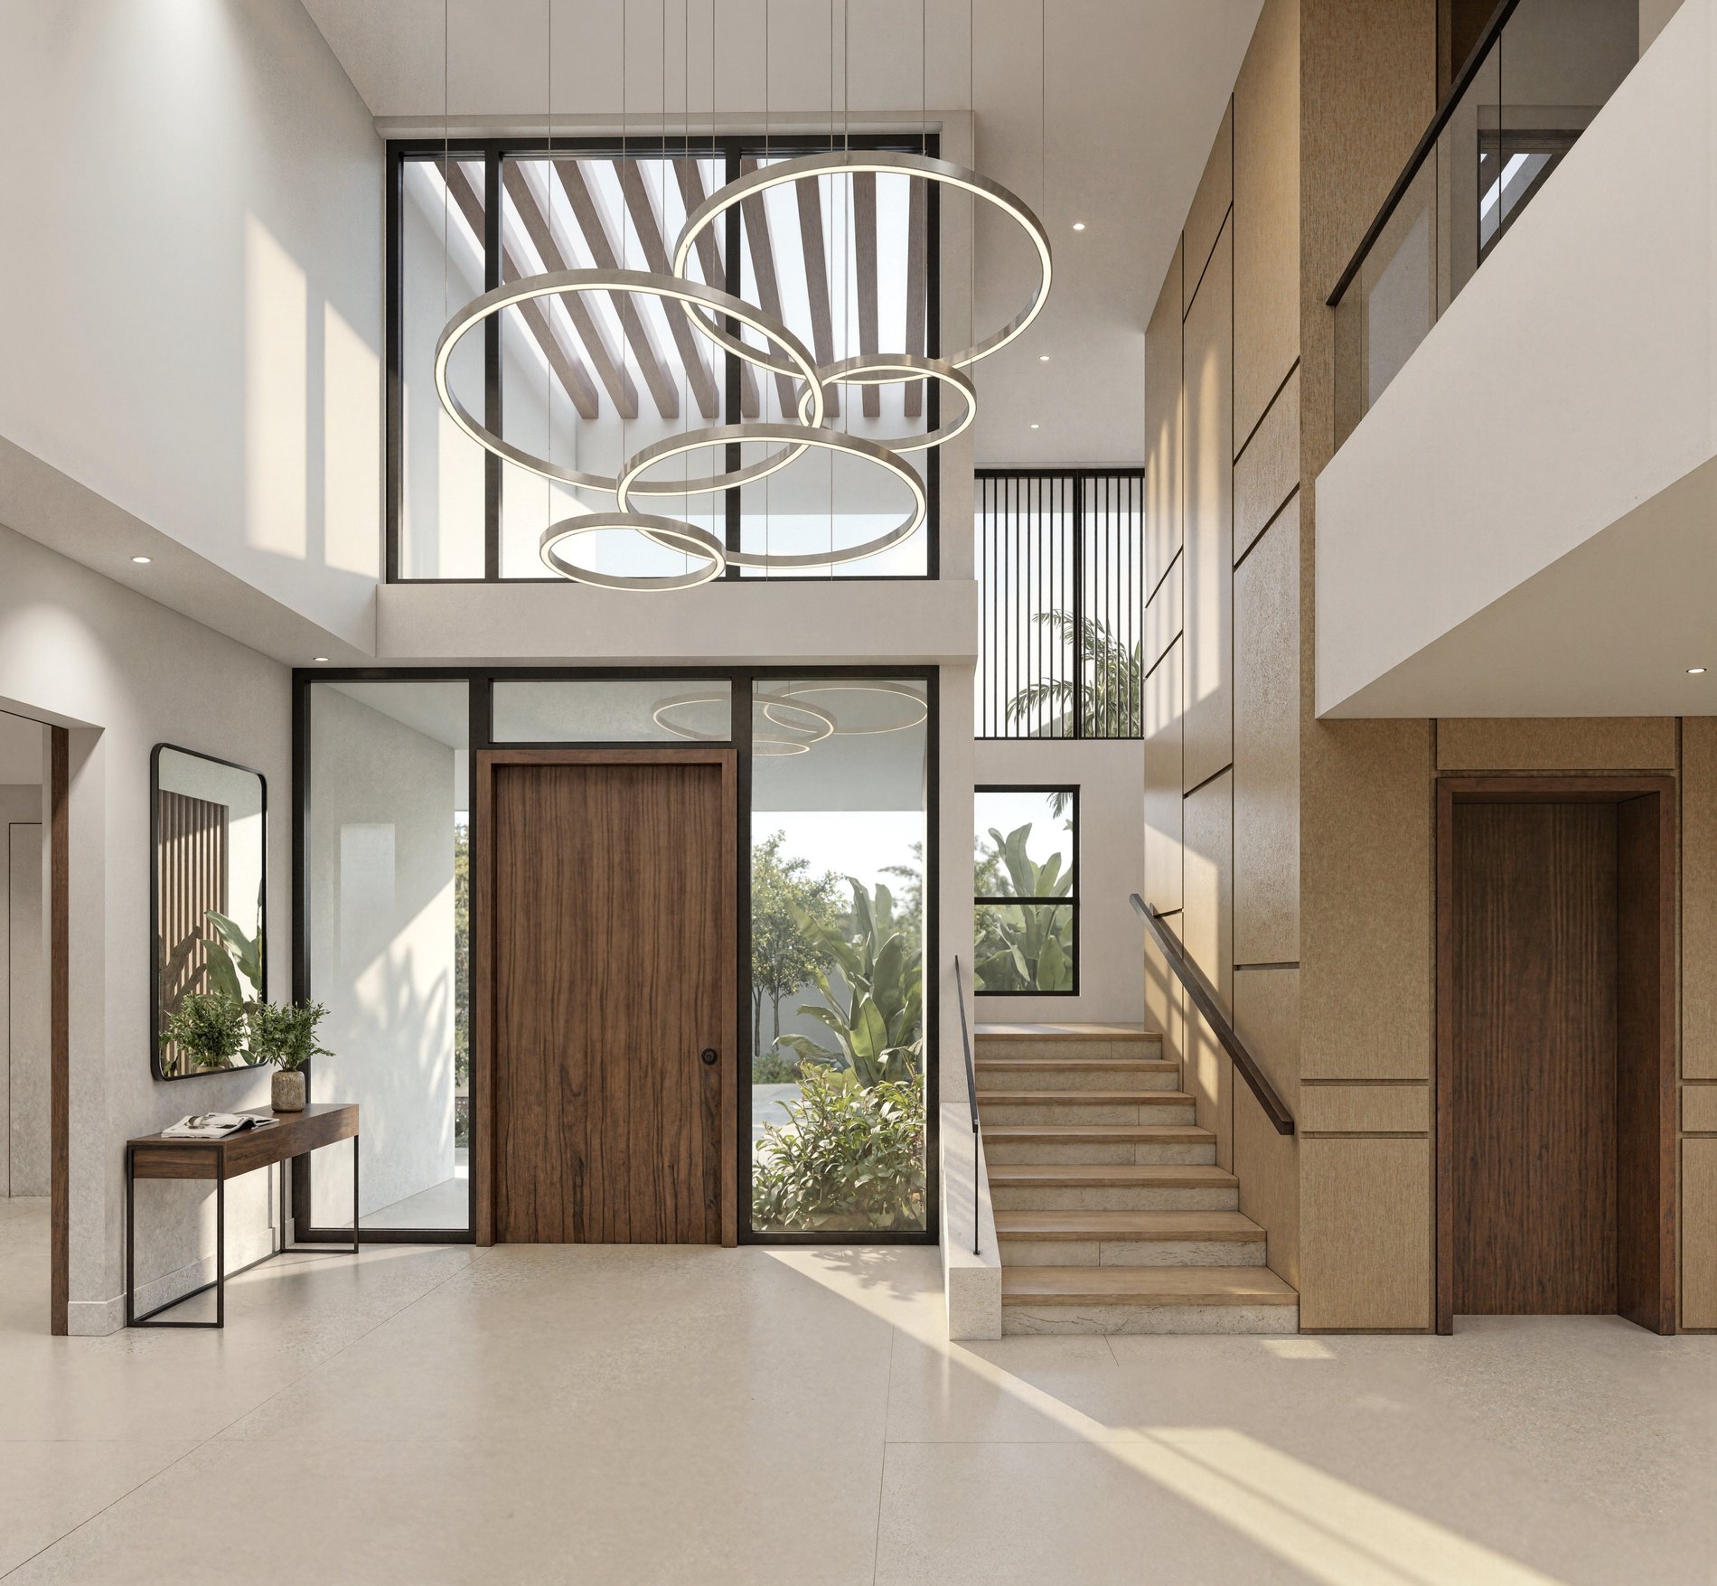
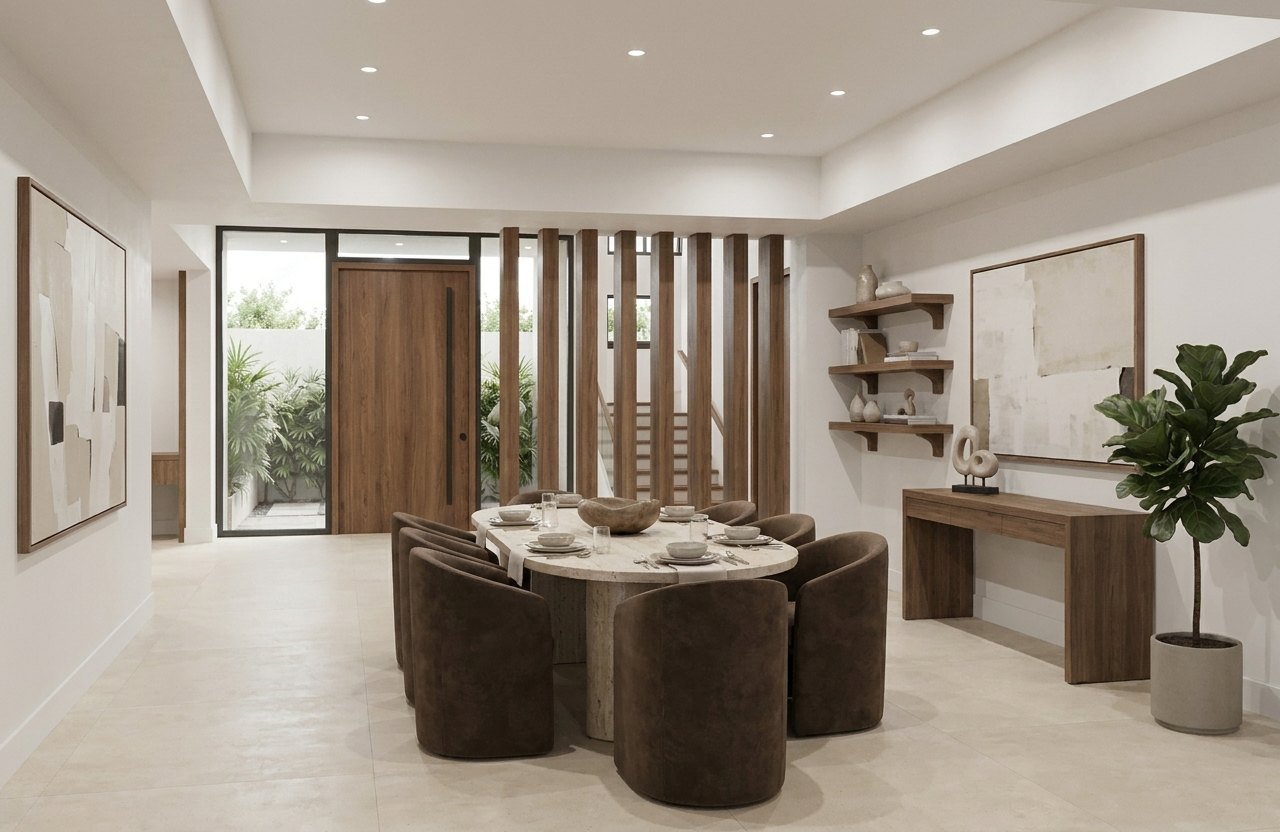
A gracious entry sets the tone
Double height, natural light, and a stair that turns toward the garden.
Gather
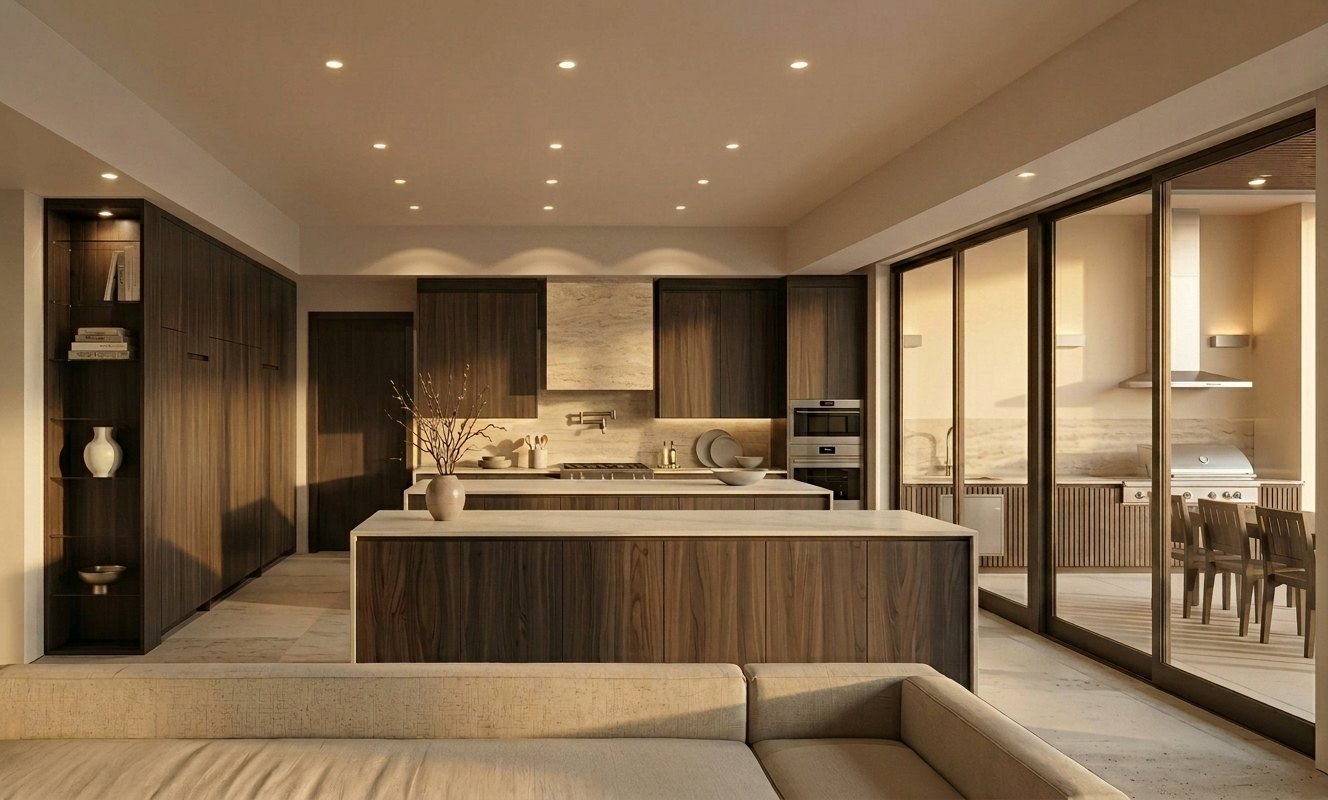
The kitchen anchors everything
Miele appliances, Italian cabinetry and porcelain stone. Service runs parallel to the gathering, never through it.
Gather
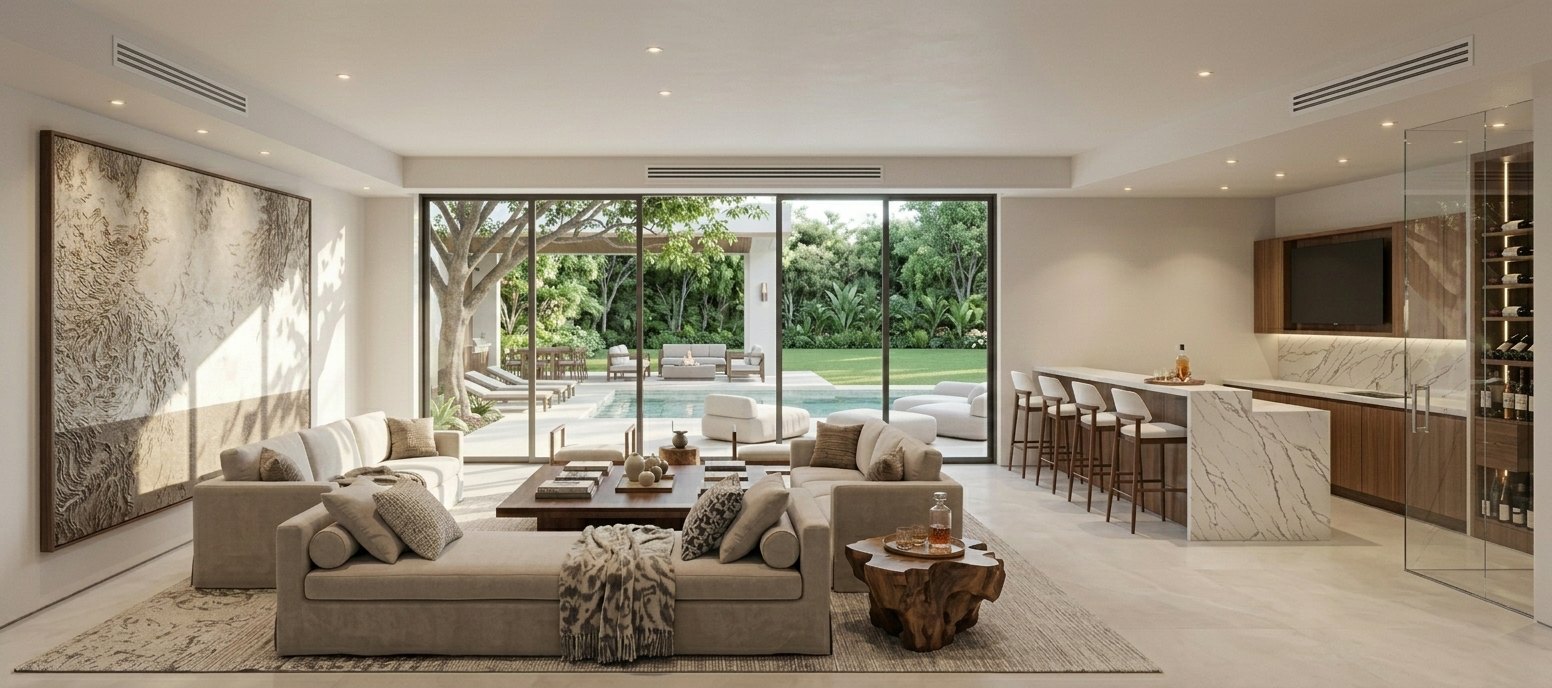
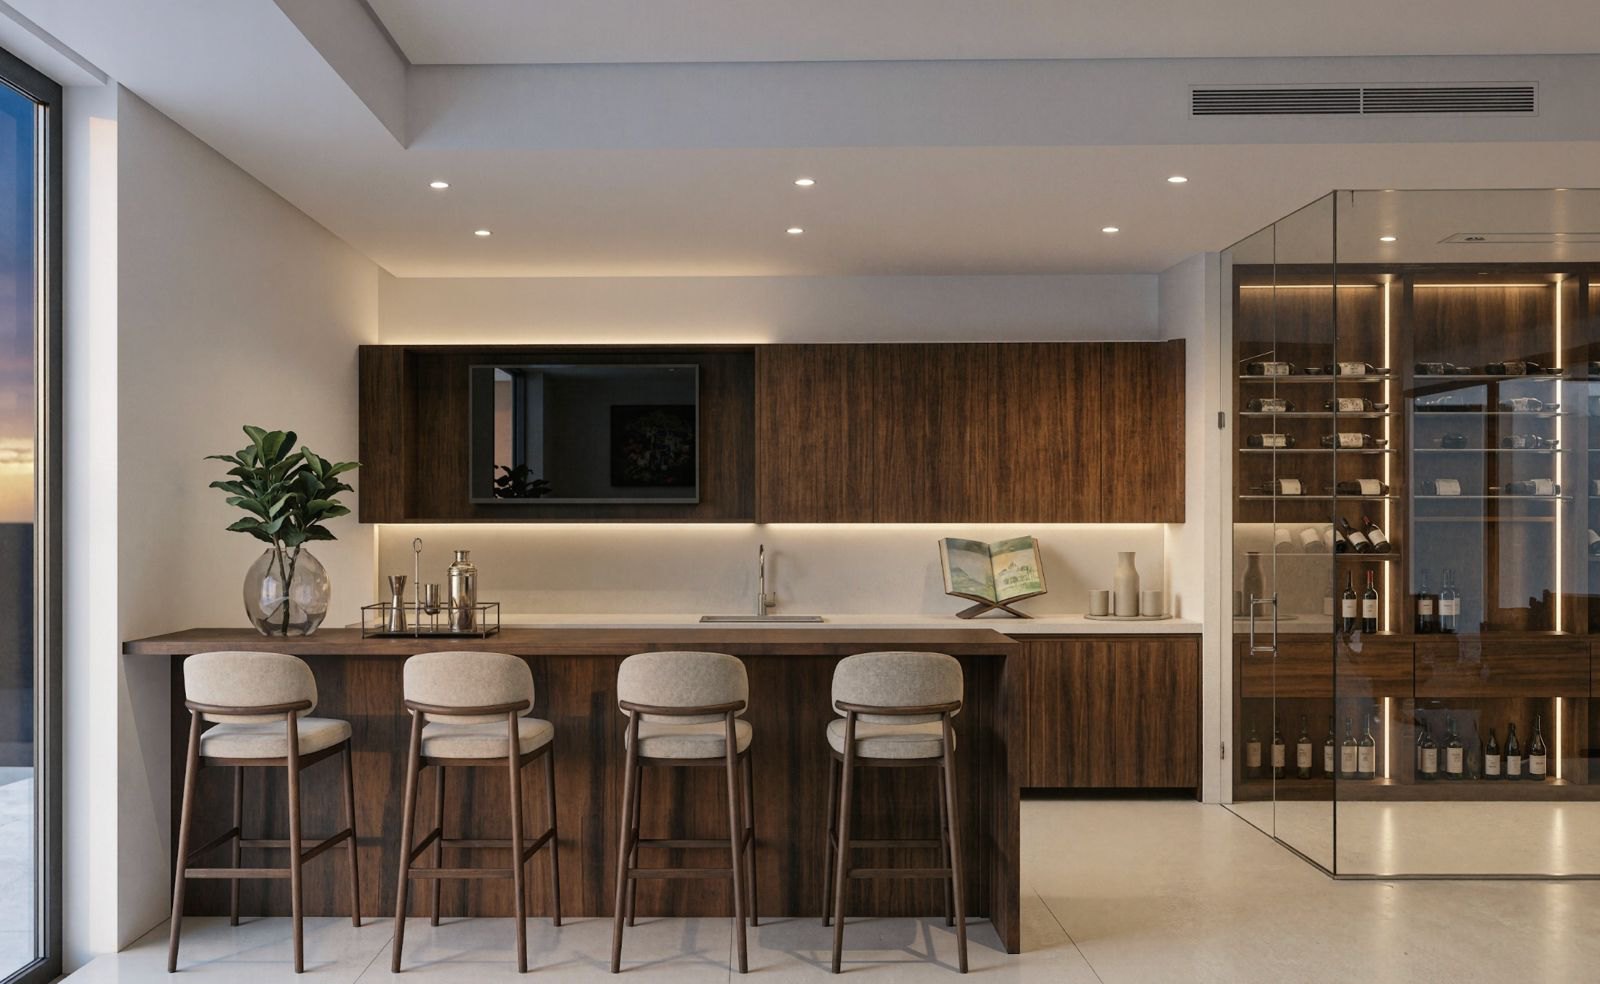
A living room with its own bar
The social core stretches from the family room to the bar and out to the terrace, in one uninterrupted move.
Gather
Dining that opens to the garden
Engineered to move thirty guests fluidly. Nobody crowds the host.
Exterior
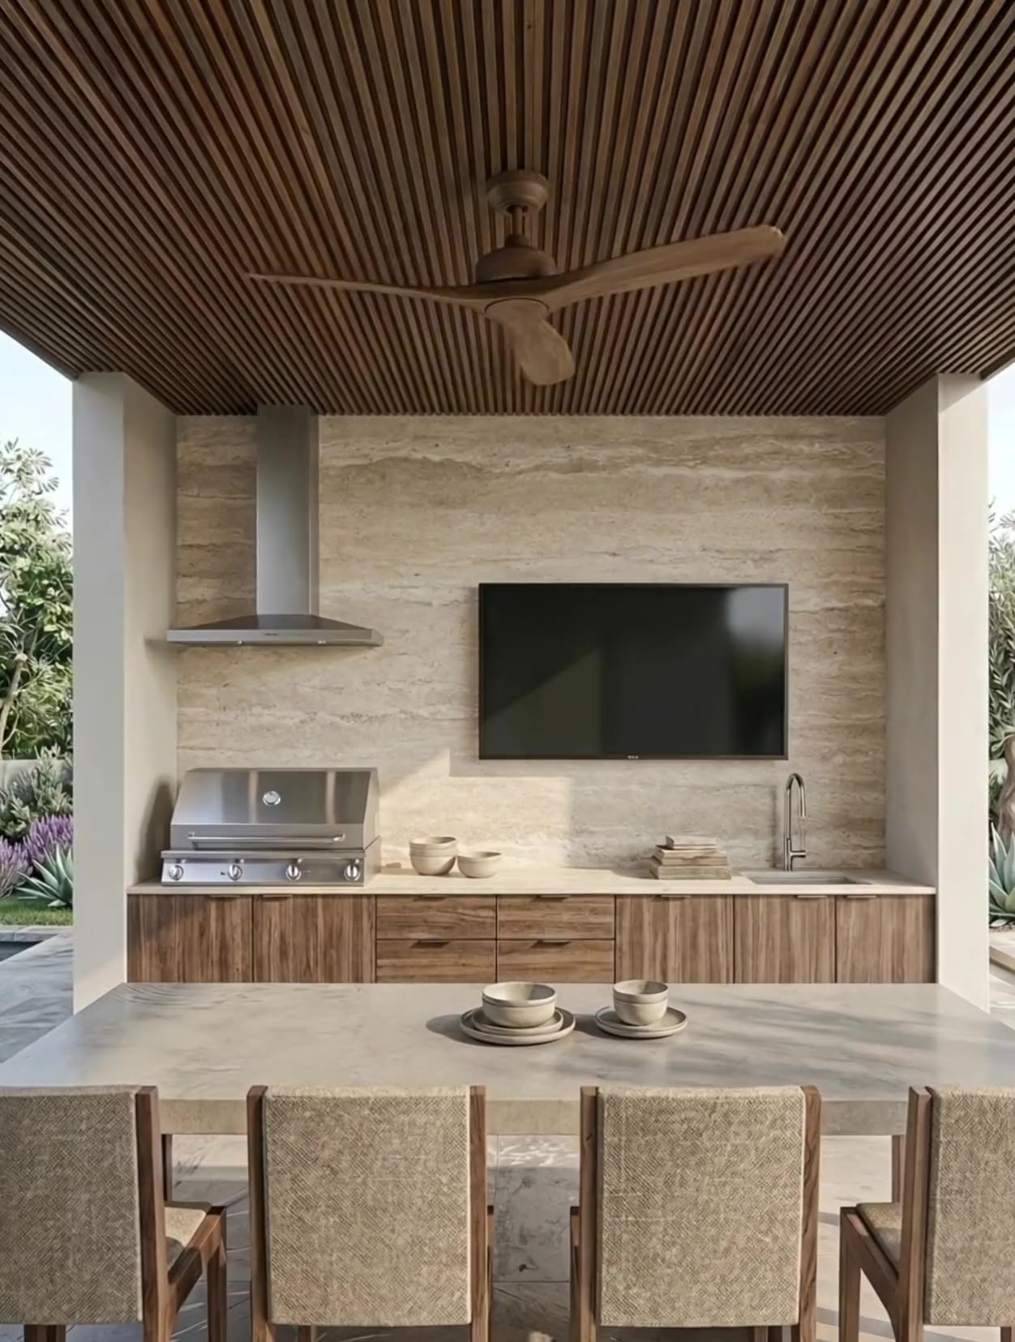
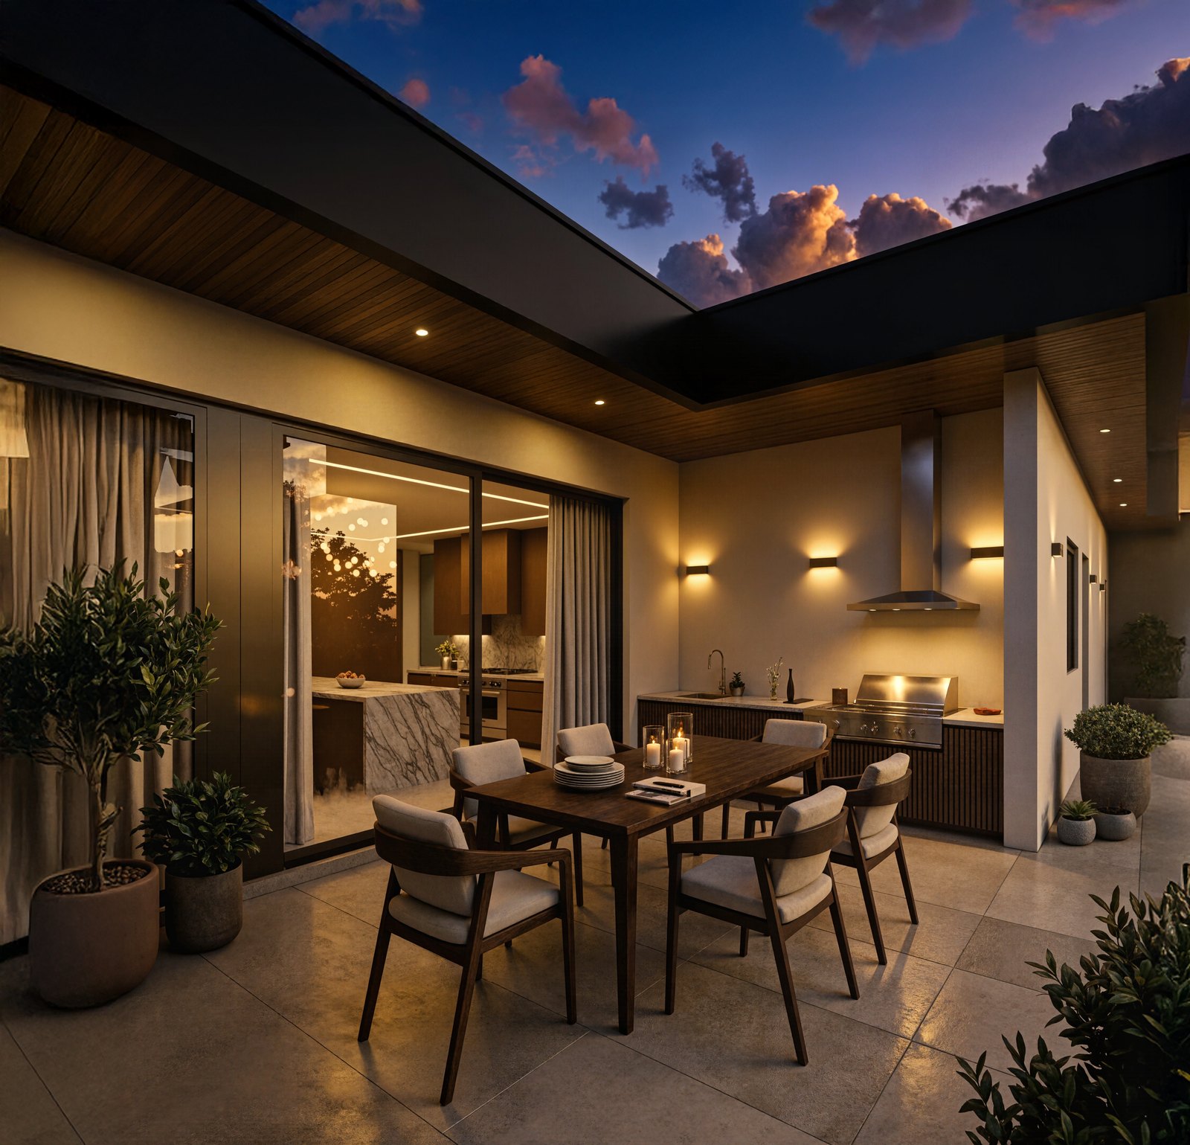
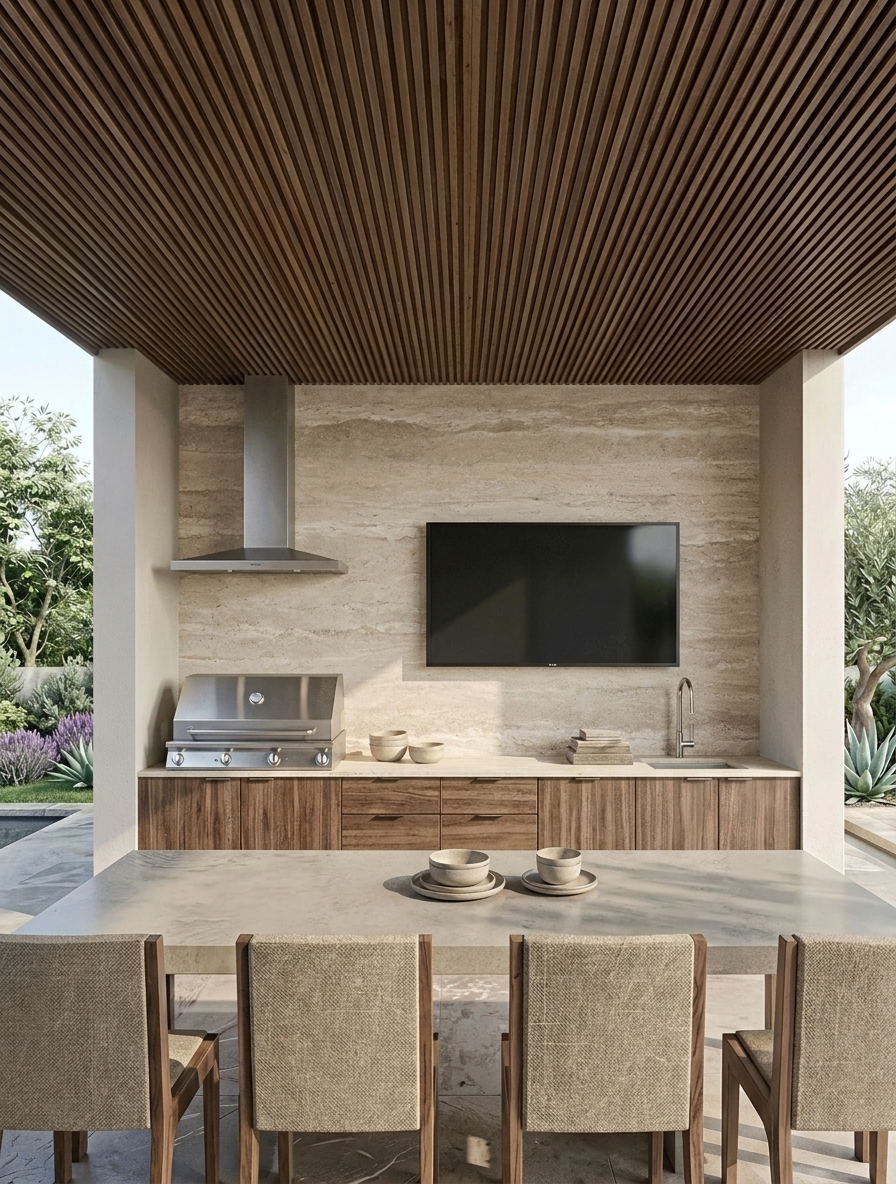
A second kitchen under the trees
Blaze grills, stone counters and a slatted wood ceiling. The outdoor kitchen works as hard as the one inside.
Exterior
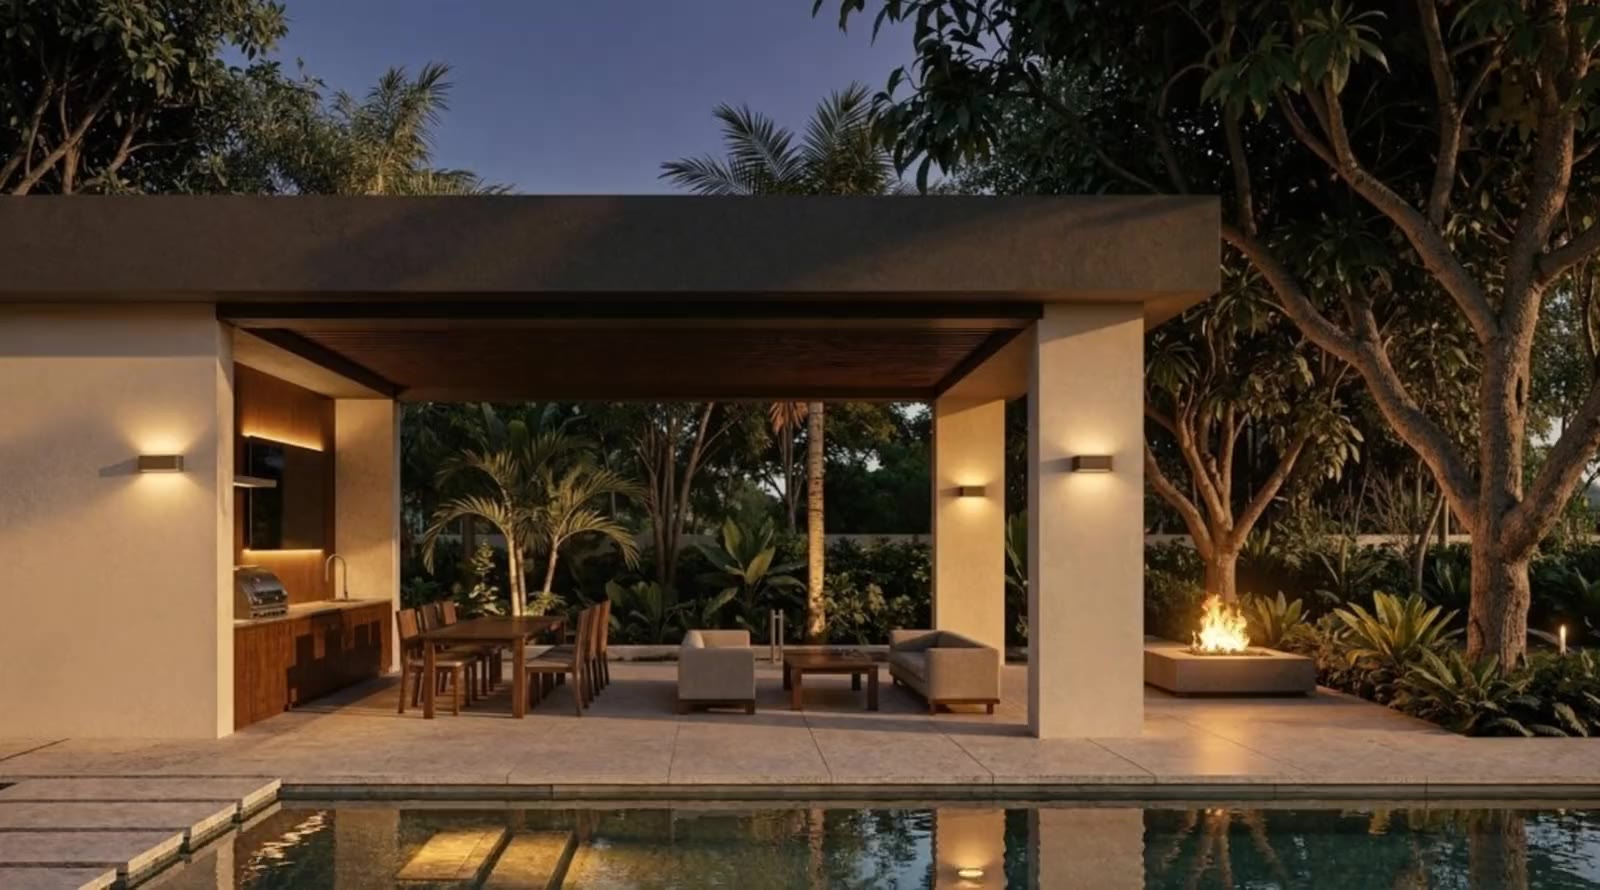
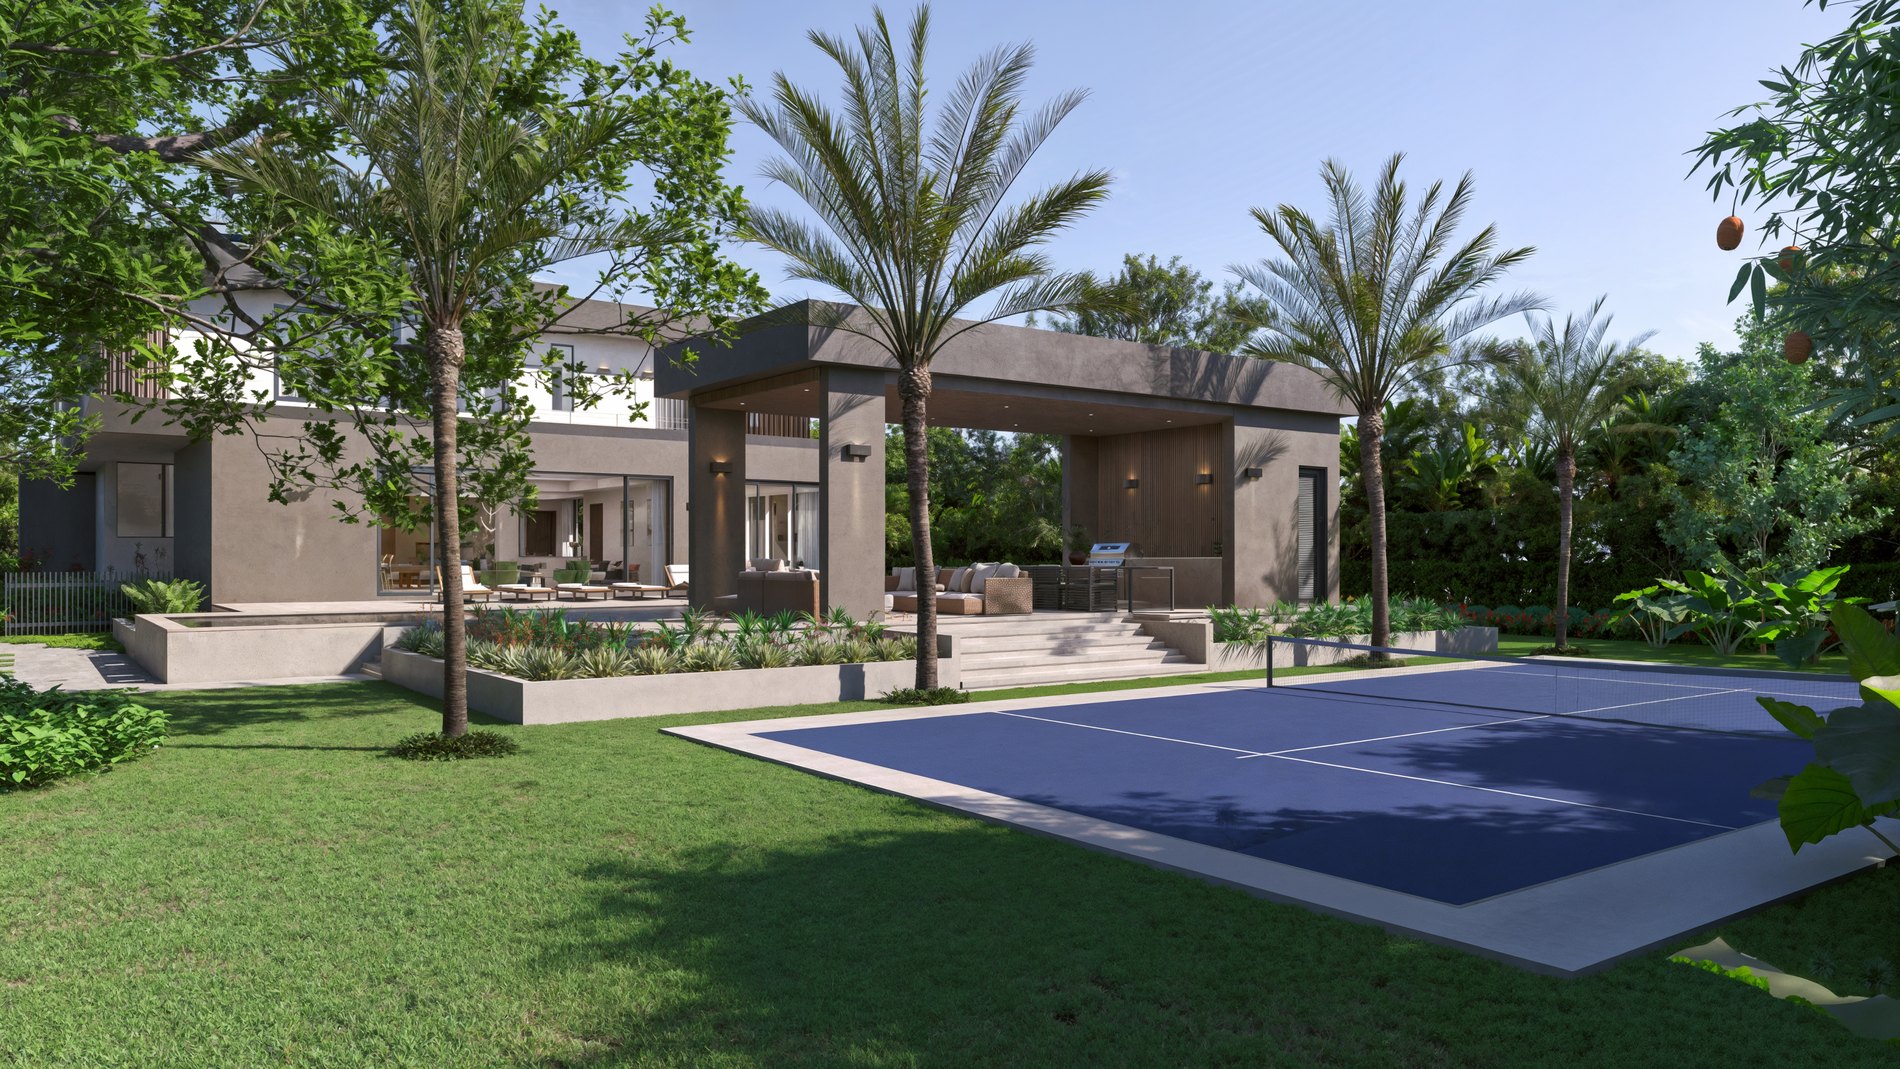
Pool, cabana and terraces
One uninterrupted outdoor sequence on a 37,026 SF Pinecrest lot.
Retreat
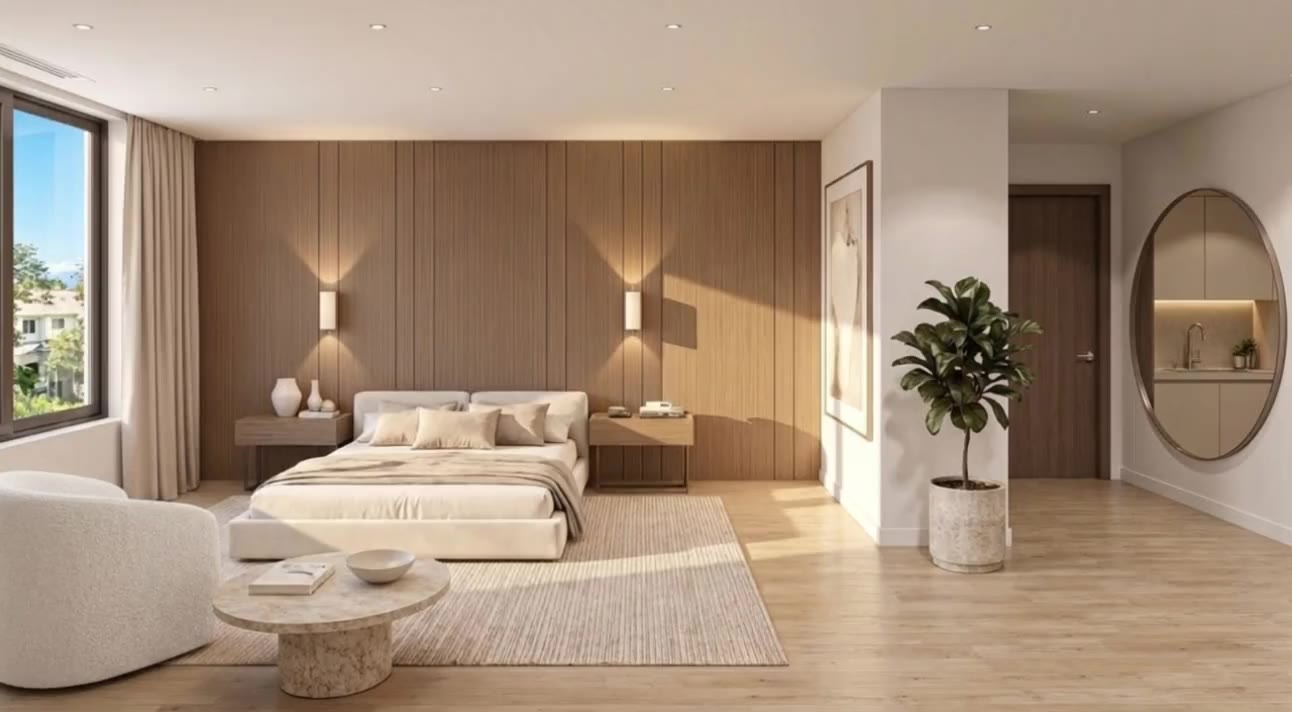
A floor composed for privacy
Above the living core, six bedrooms and family areas sit quietly apart from the social rhythm below.
Two faces
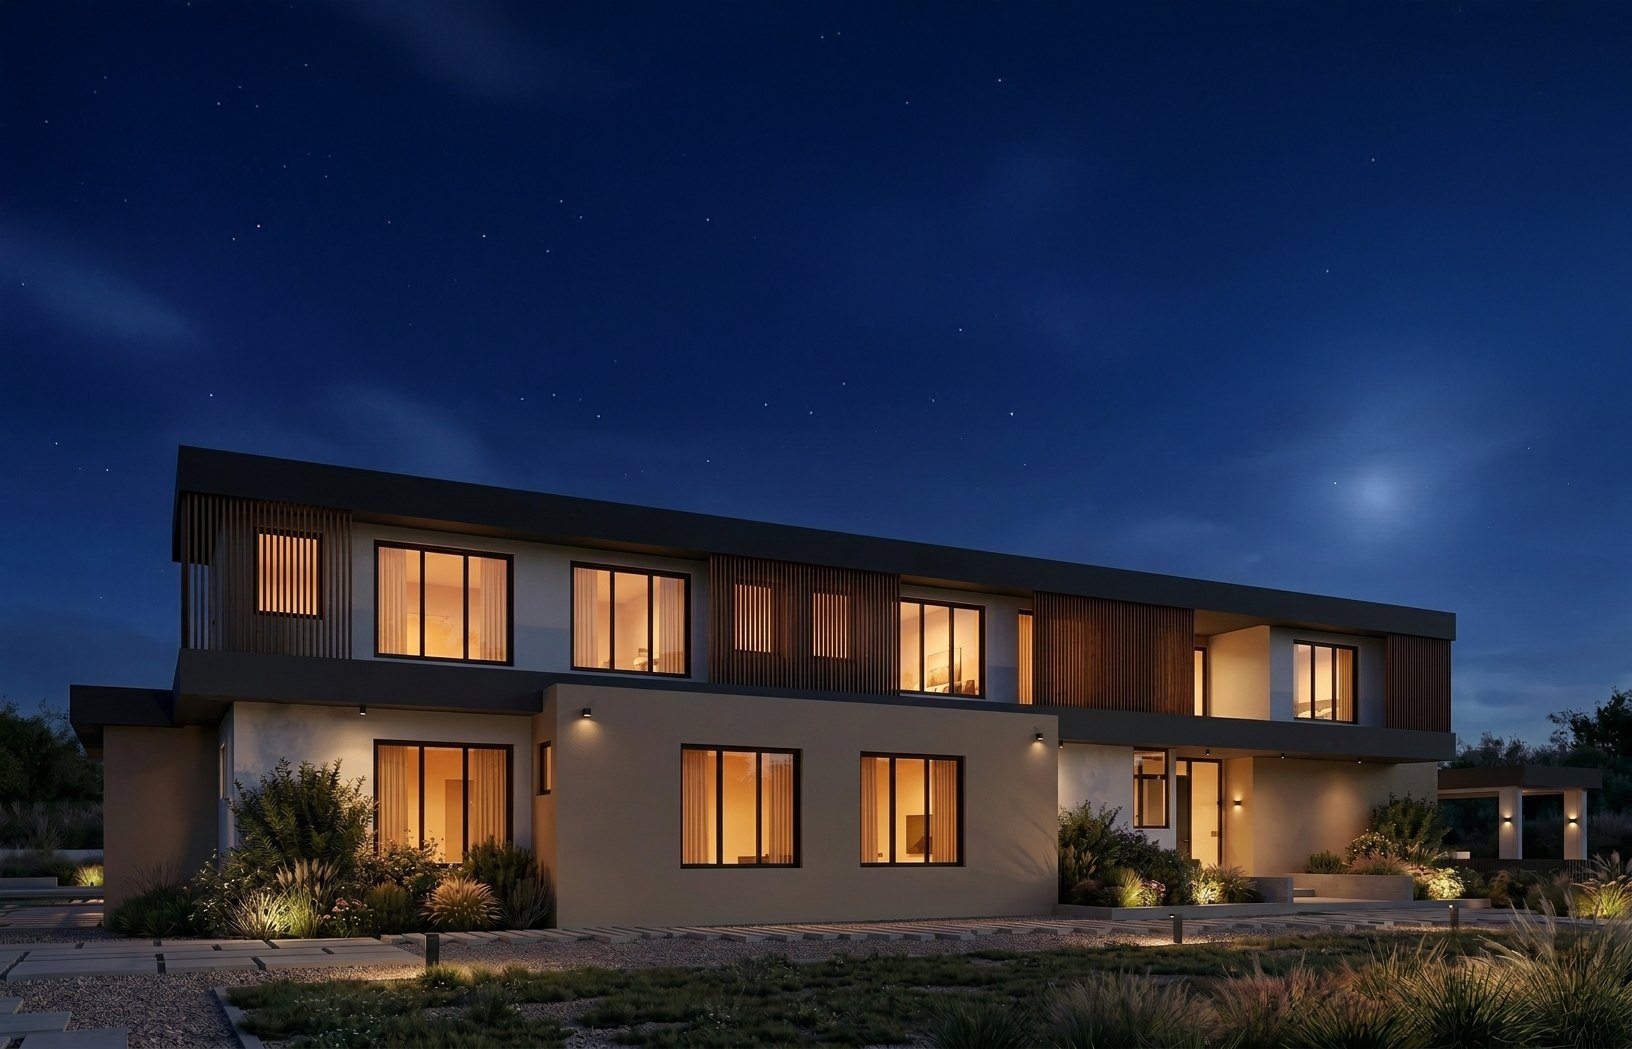
Composed from the street.
Open to the garden.
The residence keeps its privacy where it meets the road and opens completely on the side that belongs to the family.
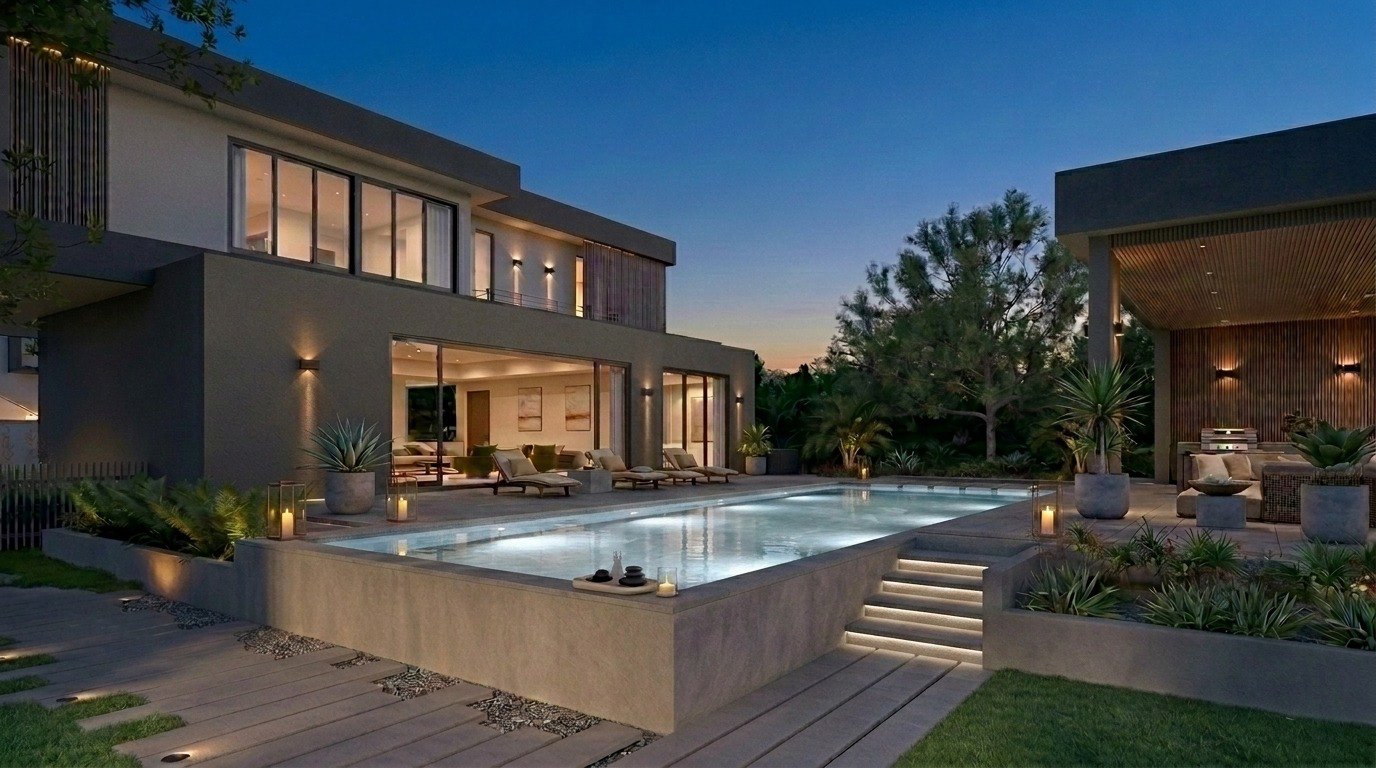
A contemporary Pinecrest residence designed to open generously without ever losing its center.
Every space has a role
Designed to gather,
host, and retreat
Hover the arrows to speed up, click to step
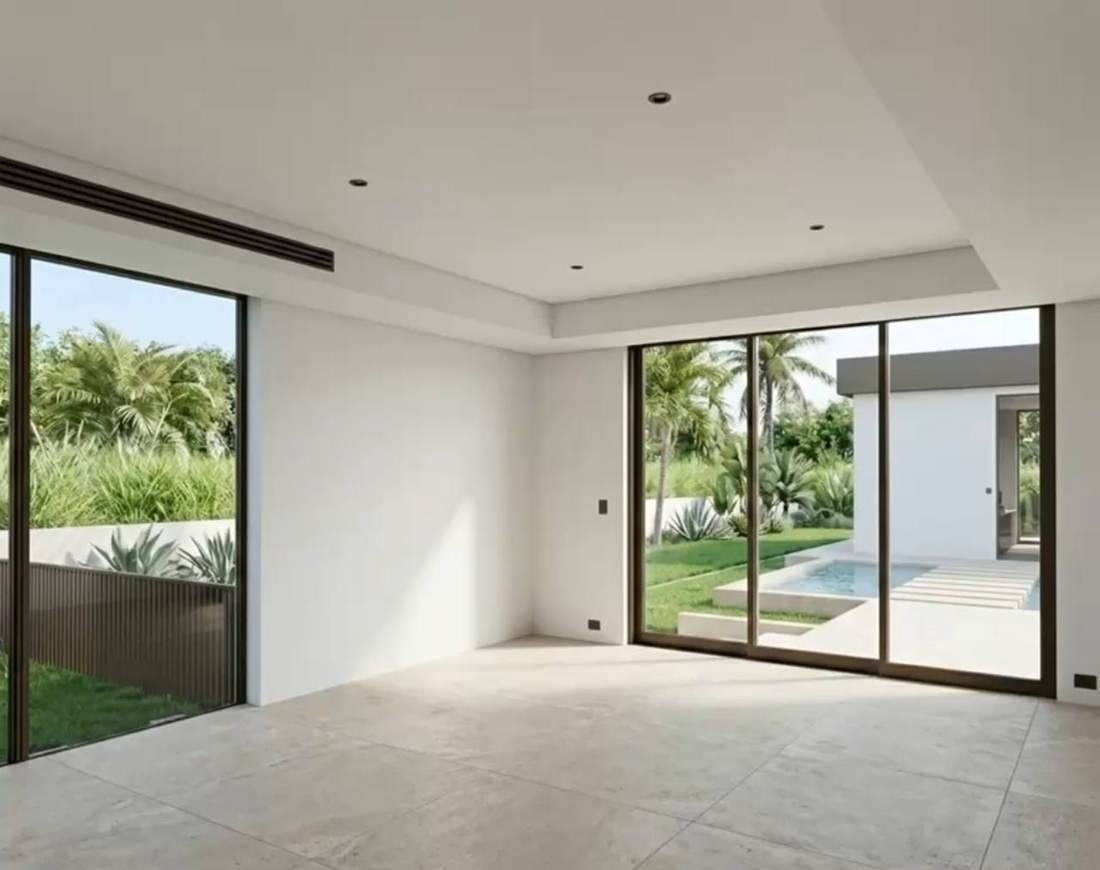
One room. A thousand flexes.
Not every room
needs a name
Designed without a fixed script, the flex room adapts to the life brought into it. It is not leftover space: it is deliberate freedom, built into the plan.
Select a setup, or keep scrolling
Selected for warmth
Specified for
performance
Natural wood tones, light stone surfaces and carefully specified fixtures give Casa Estia its warm, grounded character.
Every selection is intended to perform under daily use while preserving the quiet, composed atmosphere of the residence.
- Kitchen
- Miele appliances · Italian cabinetry · Porcelain stone countertops
- Bathroom
- Italian tile · Brizo plumbing fixtures
- Interior
- Hardwood flooring · Custom millwork
- Outdoor
- Blaze grills · Double outdoor kitchen · Fire pit
- Laundry
- Electrolux washer and dryer · One room on each floor
- Entertaining
- Bar · Wine cellar · Flex room
- Work and storage
- Studio · Walk in pantry · Four car garage
- Throughout
- Porcelain tile · Heated pool and hot tub
The architect's drawings
The plan,
floor by floor
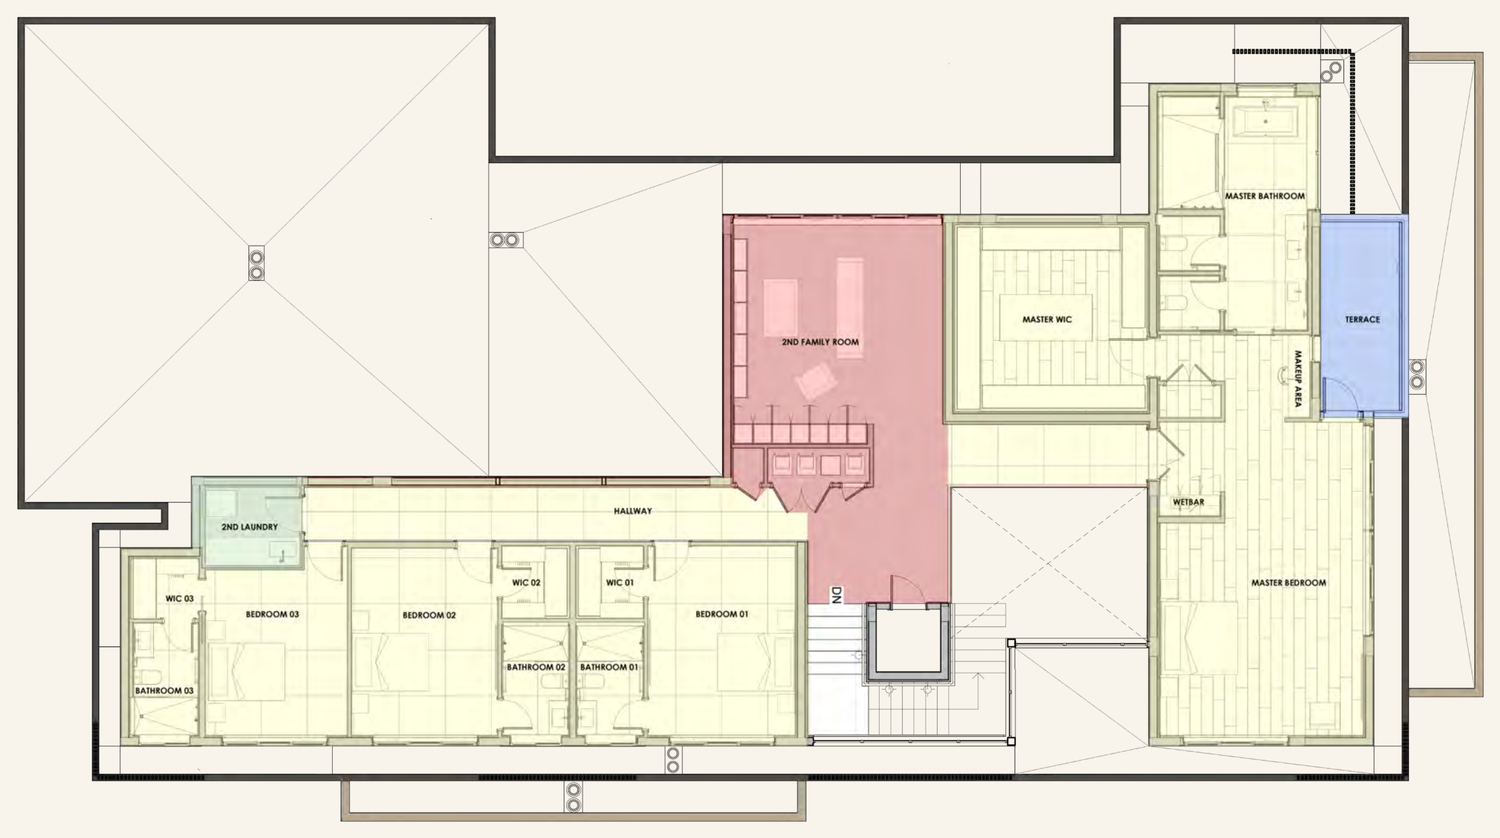
Both drawings sit on the same lot line, so the house holds its place while the level changes. Colour marks what each space is for.
Select a floor to open it
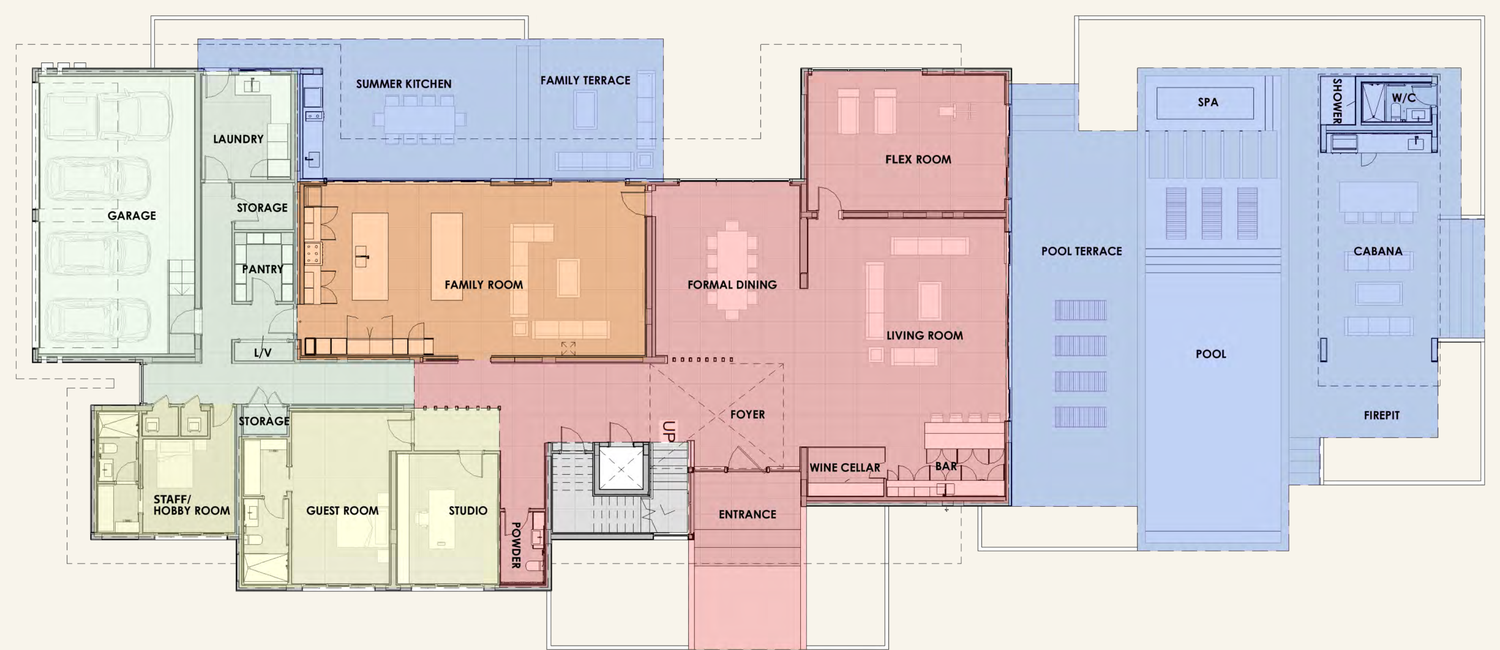
A-902 · Ground level
- Public gatherA gracious entry sets the tone
- Private gatherOpen, connected spaces at the heart
- SupportService that keeps everything running
- ExteriorPool, cabana, terraces and firepit
- RetreatGuest room, studio and hobby room
A-903 · Second level
- RetreatPrimary suite and private bedrooms
- Private gatherShared upstairs living
- SupportSecond laundry room
- ExteriorThe private terrace off the master

Experience
Casa Estia
Private. Considered. Ready to be lived.
Ready January 2027
Book a showingPrivate showings by appointment only.
- 786 805 7445
- ggrill@agdmiami.com
- 1385 Coral Way Ste 202, Miami, FL 33145